

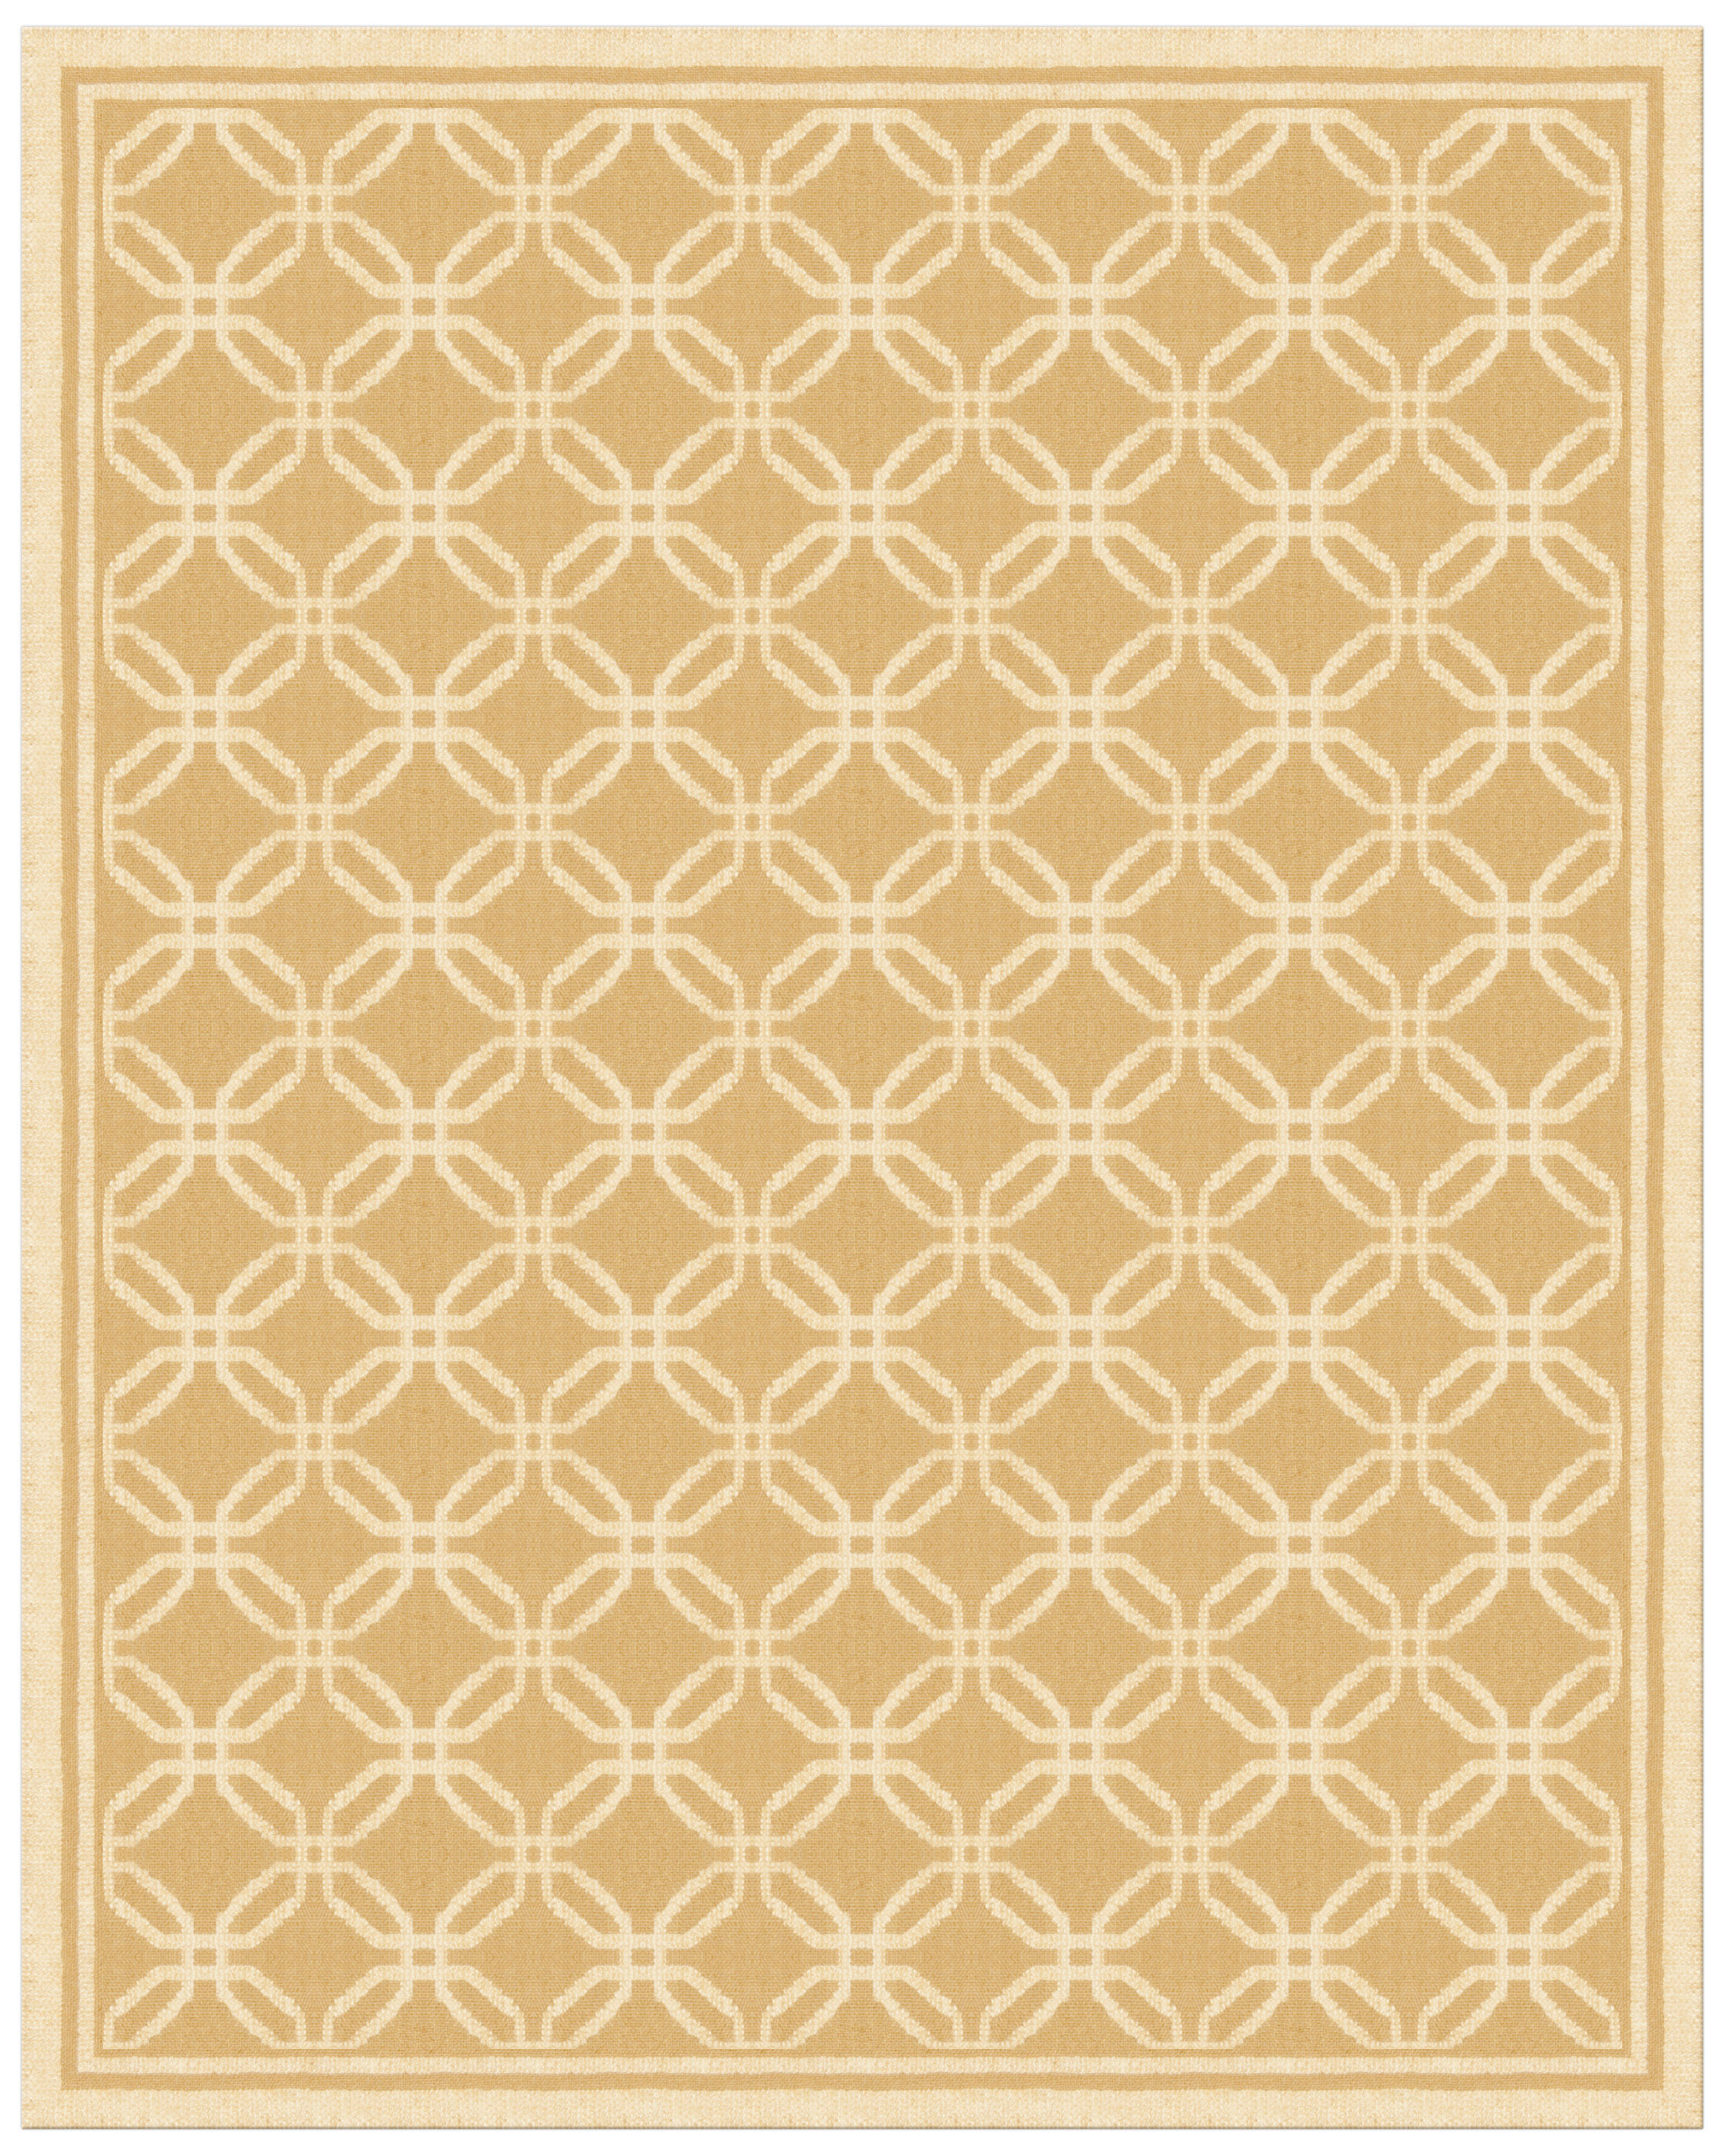
A successful brief for custom rugs is less about selecting a pattern and more about translating a floor plan into a textile that behaves properly in the room. Architects already know how much is at stake when a rug has to resolve scale, circulation, thresholds, and furniture alignment at once. The right specification gives the maker enough information to build accurately, while also preserving the designer’s intent for proportion, materiality, and visual calm.
For architects, a rug brief sits somewhere between a drawing set and a finish schedule. It needs to describe the room honestly: where the furniture lands, how doors swing, where a change in flooring occurs, and what visual task the rug is meant to perform. In a dining room, that task may be to frame the table and chairs without catching chair legs at the edge; in a lounge, it may be to anchor a seating group and soften acoustic reflections. A useful rug specification checklist prevents those decisions from being left until the last minute, when proportions are harder to correct and fabrication choices become more constrained.
What follows is a briefing template designed for custom rugs for architects. It is structured around the questions that affect fabrication and fit, not just style. If you are coordinating with a client, a consultant team, or a specialist workshop, use it to define the room, establish priorities, and resolve conflicts before production begins. The result should be a rug that supports the architecture rather than competing with it.
Collect plan drawings, elevations, and threshold information
The starting point for any rug commission is documentation. A plan drawing should show the exact room dimensions, furniture layout, door swings, hearths, built-ins, and any fixed elements that affect placement. Elevations matter too, particularly where a rug needs to relate to paneling, baseboards, window mullions, or a change in ceiling height that influences sightlines. If the room includes stone, timber, or another hard surface that meets the rug edge, note threshold conditions carefully so the transition feels intentional rather than improvised.
Architects should also record the practical constraints that often get missed in decorative discussions. These include radiator locations, floor vents, irregular corners, and the clearances needed for opening drawers or pulling out chairs. A rug that sits beautifully on a plan can still fail if it blocks a cabinet door or creates an awkward edge at a circulation path. For that reason, the brief should identify both the intended rug footprint and the surrounding no-go zones, especially in compact rooms where every inch affects movement.
Photographs are useful, but they should supplement, not replace, measured drawings. A photo may show tonal relationships or existing joinery, yet it rarely conveys enough dimensional accuracy to guide fabrication. For that reason, the brief should include annotated dimensions and, where needed, a simple overlay showing the proposed rug in relation to the furniture plan. This is especially helpful when a room has an unusual geometry, because a well-documented plan reduces the risk of misreading scale once the piece is installed.
Define the rug’s role in zoning or circulation
Not every rug serves the same architectural function. Some are meant to define a seating zone in an open-plan room; others create a visual pause between adjacent materials; still others guide circulation without interrupting it. The brief should state which of these roles matters most, because the answer determines nearly every design choice that follows. A rug used for zoning can usually be larger and more generous at the perimeter, while a rug used to preserve circulation may need a tighter edge and a more disciplined layout.
This is where how rugs support furniture plans becomes a practical question rather than a decorative one. A sofa, pair of chairs, and coffee table may read as a coherent composition only if the rug gives them enough shared ground. In a library or study, the rug may need to extend under the front legs of a desk chair while still preserving clear access around the room. In a long living area, a custom size can help divide the plan into legible moments without introducing partitions or visual clutter.
An example helps. Imagine a narrow living room with one end devoted to conversation and the other to a reading corner by the window. A single oversized rectangle might flatten the sequence, while two coordinated rug zones can create distinct functions without sacrificing continuity. The brief should explain whether the rug is intended to unify, separate, guide, or quiet the room, because that intention affects proportion, border treatment, and pattern density. A maker can solve for the room only if the room’s behavior is described clearly.
Specify construction, edge treatment, and durability needs
Construction is where aesthetics meet performance. The brief should identify the preferred material direction, whether the project calls for hand-knotted wool, silk accents, a wool-silk blend, or another textile approach suited to the room’s use. Wool tends to offer resilience and forgiving texture, while silk can sharpen pattern and add sheen, especially in lower-traffic formal rooms. For many commissions, the question is not simply which fiber looks best, but which combination will age gracefully under the actual conditions of use.
Pile height deserves the same level of attention. A lower pile may be preferable under dining chairs or in passage areas because it allows easier movement and cleaner visual lines, while a more substantial surface can enrich a quieter sitting room where tactile depth matters. Edge treatment should also be specified: a bound edge, sewn finish, or another tailored detail can alter how the rug resolves against flooring and furniture. In rooms with highly detailed joinery, a restrained edge often reads more architectural; in more relaxed interiors, a softer finish may be appropriate.
Durability should be described in context, not as a generic demand for toughness. A family room with pets, a primary corridor, and a private dressing room all impose different requirements on the same piece. The brief should address foot traffic, exposure to sunlight, and any concern about staining or abrasion, because those factors influence both material selection and structural construction. If the client values a quieter visual field, the fabricator may need to balance resilience with subtle pattern rather than overloading the room with visual noise.
Color also belongs in this section, because it is inseparable from construction. A rug that sits beneath daylight from one elevation will appear different from a rug lit by warm artificial light in the evening. The brief should therefore note the room’s light quality and the palette of adjacent finishes: stone undertones, wood species, upholstery colors, and metal accents. When those details are included upfront, the conversation about color becomes more precise and less dependent on mood-board generalities.
Prepare a review sheet for client and consultant approvals
Approval is easiest when the review sheet is organized around decisions, not opinions. A strong document lists room name, final dimensions, material intent, pile height, edge finish, dominant color references, and the rug’s functional role in the layout. It should also record any open questions that require sign-off from the client, the interior designer, or the project team. This keeps the process disciplined and helps everyone understand what is fixed before work begins.
For designer specification, it is useful to separate design intent from fabrication instructions. The design side may describe mood, texture, pattern rhythm, or the desire for a quieter ground plane; the technical side should confirm measurements, placement tolerances, and any special finish requirements. When the same document does both, it is easier to spot contradictions early. For example, a brief that asks for a highly formal border but also specifies a floor-wide circulation path may need adjustment before production.
At this stage, a specialist can compare the brief against the room and identify whether the proposed size truly supports the furniture arrangement. This is particularly valuable for rooms with built-ins or nonstandard proportions, where a standard size would leave awkward margins or cut off the seating group. If the project includes a broader textile program, it can also help to reference related pieces such as custom carpets so that the rug does not become an isolated decision, but part of a coherent interior strategy. For many projects, consulting a knowledgeable rug source can clarify whether a more architectural border, a softer field, or a different weave would better suit the room.
A practical briefing template architects can adapt
To make the process easier, the following list can be used as a starting point for a project-specific brief. It is intentionally concise, because the best documents are easy to review and hard to misread. Fill in each line with measurable information wherever possible, and attach drawings that show the relationships in plan and elevation.
- Room name and function
- Measured dimensions of the space
- Furniture plan with primary seating, tables, and circulation
- Door swings, thresholds, built-ins, and fixed architectural elements
- Desired rug role: zoning, anchoring, circulation, acoustics, or visual calm
- Preferred construction and fiber direction
- Target pile height and edge treatment
- Color palette, light exposure, and adjacent finishes
- Durability concerns, including traffic and maintenance expectations
- Client approvals required before production
This kind of checklist works best when it is paired with a drawing that shows the rug in relation to the furniture plan. In practice, the drawing often reveals issues that the written brief alone cannot, such as a sofa that is too close to the edge or a dining chair that needs more clearance. It also helps the team compare the proposed textile against the room’s architecture, which is crucial in projects where proportion is doing most of the visual work. A good brief reduces improvisation later, and that alone can save a project from an avoidable compromise.
What the brief should not leave ambiguous
Ambiguity is the most common reason custom textile projects drift. If a room is described as “open” without clarifying how the furniture is arranged, the resulting rug may be too small to ground the plan. If the word “neutral” is used without identifying undertones, the piece can land either too cool or too warm for the surrounding materials. The brief should remove those uncertainties wherever possible, because a maker can only respond accurately to information that is specific enough to act on.
It is also important to confirm whether the rug should visually recede or become a controlled focal point. In a restrained interior, a rug may need to support the architecture by staying low contrast and disciplined in pattern. In a more expressive room, the same architecture might benefit from a textile with stronger rhythm, provided the scale is still in dialogue with the furniture. The distinction matters because it influences not only the design itself, but also the weave density, border strategy, and tonal variation.
Architects who work regularly with custom rugs often develop a sharper instinct for these decisions over time, but a written brief still protects the project from last-minute assumptions. It helps the client understand why one size, one material, or one edge finish is more appropriate than another. It also makes collaboration smoother when the room has to satisfy multiple priorities at once: beauty, maintenance, acoustics, and the practical life of the household.
FAQ
What drawings should architects send with a rug brief?
At minimum, send a scaled floor plan with room dimensions, furniture placement, door swings, thresholds, and any fixed elements such as built-ins or fireplaces. Elevations are helpful when the rug has to relate to paneling, significant baseboards, or a strong architectural axis. Photographs can support the brief, but measured drawings should carry the specification.
How do rugs interact with joinery and built-ins?
Rugs need to respect the visual and physical boundaries created by joinery, especially where cabinetry, benches, shelving, or paneling shape the room. The goal is to avoid awkward cutoffs and to preserve clearance for doors, drawers, and circulation. In some rooms, a rug should stop before built-ins to emphasize architecture; in others, it should extend under seating elements to create a more unified composition.
What should be confirmed before production begins?
Before production, confirm the final dimensions, placement, material direction, edge treatment, pile height, color references, and all approval sign-offs. It is also wise to verify the furniture plan one last time, because even a small adjustment can affect the rug’s proportions and its relationship to the room. Once those details are settled, the fabrication team can proceed with far less risk of correction.
How do rugs support furniture plans?
They define the visual footprint of a seating group, help separate zones in open-plan interiors, and maintain proportion between large pieces and the surrounding architecture. A well-sized rug can make a room feel resolved because it connects chairs, sofas, tables, and circulation into one legible arrangement. When the rug is specified with the plan in mind, it becomes a structural part of the room rather than a decorative afterthought.
For architects shaping a precise interior, the best custom rug brief is clear, measured, and rooted in the way the room will actually be used. Doris Leslie Blau approaches that process with the material knowledge and design sensitivity required for complex residential and hospitality projects alike. When the room deserves a more tailored response, specialist guidance can help turn a drawing into a textile that fits with confidence.