

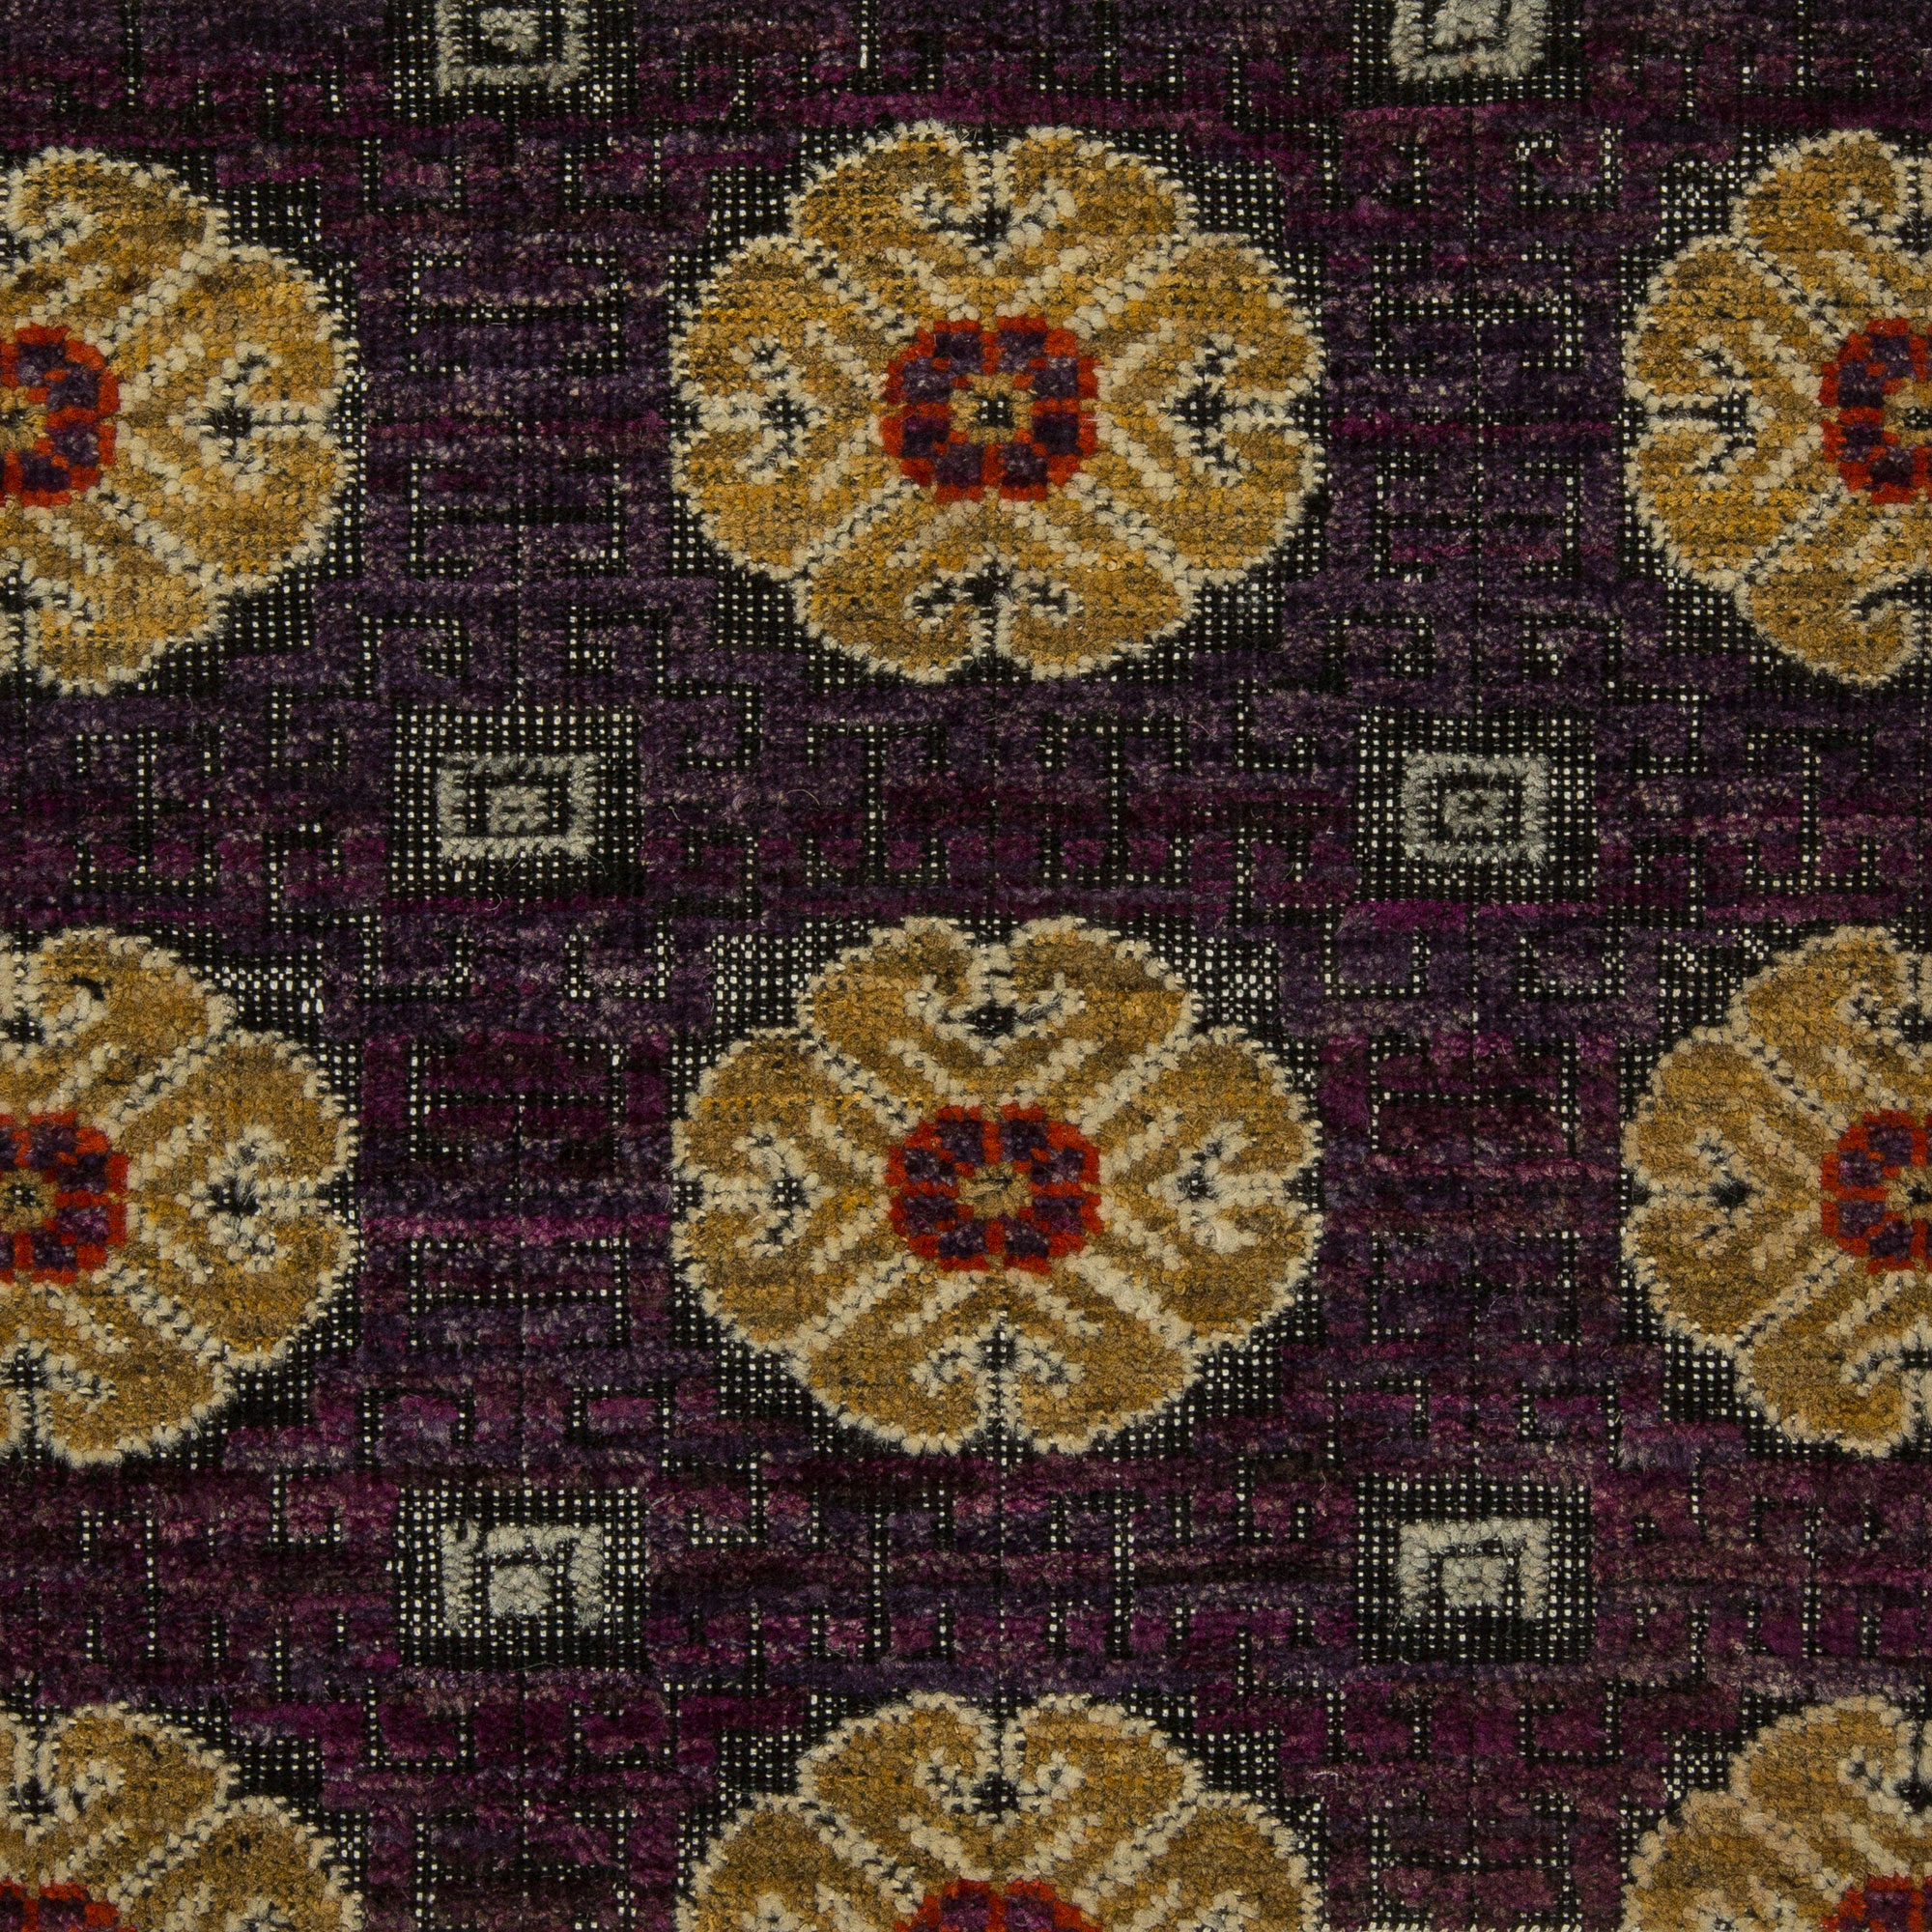
In a penthouse, the rug has a harder job than it does in most homes. It must hold together generous seating, respect long sightlines, and stay visually calm enough that the view still feels like the lead actor. Well-chosen custom rugs solve that balance by matching the architecture rather than fighting it.
Large city homes usually create a specific kind of design problem: the room is impressive before any furniture arrives, and then it becomes easy to under-rug the space or choose something that looks decorative rather than structural. A penthouse living room often has broad windows, deep room dimensions, and furniture arranged to preserve circulation toward terraces, fireplaces, or secondary seating areas. In that setting, the rug should read as an organizing plane, not a floating accent. For many homeowners and designers, that is exactly where custom rugs become essential, because the room rarely accepts standard dimensions without compromise.
The best penthouse rugs are not necessarily the loudest or the largest-looking from the showroom floor. They are the ones that understand proportion, recover visual order, and support the room’s main lines of movement. If the furniture grouping is oversized, the ceiling height is generous, and the glazing is expansive, the rug must be equally deliberate. Doris Leslie Blau often approaches these interiors with the same question a designer would ask on site: what is this rug supposed to connect, and what is it supposed to leave open?
Scale the rug to furniture groupings and sightlines
In panoramic rooms, scale is not just about square footage. It is about what the eye sees first when entering the room and how the seating sits inside the architecture. A rug that is too small can make a sofa look adrift, break the conversation area into fragments, and exaggerate the feeling that the furniture was placed after the fact. A rug that is properly scaled anchors the main seating island while still leaving enough floor perimeter to let the room breathe.
A practical starting point is to map the dominant grouping rather than the entire room. If the primary seating area includes a long sofa, two lounge chairs, and a cocktail table, the rug should usually extend beyond the front legs of each anchor piece, and often farther when the room is deeply proportioned. In a penthouse with multiple windows or a terrace wall, the rug also needs to respect the visual corridor toward the view. That means the edges should feel intentional from every angle, not just from the entry point. The goal is to keep the furniture visually grounded without creating a dark island that interrupts the room’s openness.
One useful way to think about penthouse rugs is through sightlines. If you can stand at the entry and immediately read sofa edges, table placement, and open walking paths, the rug is doing architectural work. If the eye gets caught on a narrow border, a crowd of pattern, or a size that stops too soon under the seating, the composition feels diminished. This is why many designers prefer to plan the rug after the furniture layout, not before it. The room’s proportions should lead the textile decision, especially when the room is large enough to support custom oversized rugs.
Use tone and texture to avoid visual competition with the view
A penthouse often has the best light in the building, which sounds like an advantage until the rug has to coexist with dramatic glazing, strong shadows, and a city skyline that already supplies a lot of visual energy. In that context, a highly contrastive carpet can become busy very quickly. The safer and usually more sophisticated move is to use tone and texture to create depth without distraction. This is especially true in open-plan living rugs, where a single floor covering may need to support dining, lounging, and circulation all at once.
Quiet color does not mean bland color. It means the palette has enough nuance to register in different light conditions, from bright morning glare to evening lamplight. Wool with subtle abrash, a restrained silk blend, or a hand-knotted rug with low-contrast patterning can give the room tactility without stealing focus from the skyline. If the furniture is upholstered in broad, solid planes, the rug can introduce gentle movement through striation, washed medallions, or a refined all-over pattern. If the room already contains a lot of architectural texture, then the rug should often be calmer, not more decorative.
Pile height also matters more than many people expect. In rooms with abundant light, a high-pile surface can look plush but can also create a heavier visual footprint and collect more shadow. A medium or low pile often suits penthouse interiors better because it keeps the floor line crisp and the room feeling expansive. The right material and construction can also support the desired mood: hand-knotted rugs in wool offer structure and longevity, while the addition of silk can increase sheen in a controlled way. The key is restraint, especially when the room already has the drama of a panoramic outlook.
Address oversized seating and multiple zones
Many penthouses are open by design, which means the room is not one room in the everyday sense. It is a sequence of zones: a formal conversation area, a secondary reading corner, perhaps a dining section, maybe a media wall, and a circulation path that ties them together. The rug strategy has to acknowledge all of that. One rug may anchor the main gathering area, while a second, smaller piece can define an adjacent function if the layout warrants it. When the plan is more unified, a single large rug can organize the entire floor plane and make the zone transitions feel calm rather than abrupt.
Oversized seating demands particular discipline. Extra-deep sofas, modular sectionals, and generous lounge chairs can make a room feel luxurious, but they also need more rug underneath them to look complete. If only the coffee table sits on the rug, the composition can appear improvised. A larger rug allows the furniture to sit with intention, and it also helps the seating group read as one ensemble rather than a collection of pieces. That principle matters even more in rooms with asymmetrical plans or unusual geometry, where the rug can correct the eye and quietly square off a difficult footprint.
There is also a circulation issue. Open-plan homes rely on paths that move around, not through, the seating arrangement. A rug should support those paths by leaving comfortable borders where feet land and chair legs pass. In some interiors, the best solution is a broad field of custom rugs sized to the seating zone, with enough negative space around it to maintain a gallery-like sense of order. In others, especially where entertaining is frequent, a carefully designed layout can use one large piece to unify the room and reduce the visual clutter of many smaller floor treatments.
A simple planning method for larger layouts
- Identify the primary seating island and measure its full footprint, including ottomans and side chairs.
- Mark circulation routes so the rug does not interrupt natural movement through the room.
- Consider where the view line lands from the entry, the sofa, and the dining edge.
- Decide whether one large rug or two distinct zones will produce the cleaner architectural reading.
- Choose a pile and palette that support the room’s light level rather than competing with it.
Explain why custom sizing often matters most here
Standard sizes can work in ordinary rooms, but penthouses frequently challenge ordinary assumptions. A room may be too wide for an off-the-shelf rectangle, too long for a centered placement, or too irregular because of columns, angled walls, or bifurcated seating. In those cases, the rug is less a decorative purchase than a design solution. Custom sizing allows the edges to align with architectural conditions, furniture groupings, and view corridors in a way that ready-made dimensions often cannot.
This is also where the distinction between a rug and a floor plan becomes very clear. A made-to-order rug can be drawn to suit the sofa depth, the path to the terrace, the location of a fireplace, or the proportions of a dining table that shares the same open room. For designers, that flexibility is not a luxury add-on; it is often the only way to make the room feel resolved. If the piece needs to extend under a sectional, wrap a seating conversation, or stop cleanly before a threshold, custom rugs are usually the most efficient answer. They allow the textile to behave as part of the architecture, which is exactly what a large-format interior needs.
There is an emotional benefit as well: custom sizing removes the sense that the room was forced to accept a compromise. Instead of settling for a rug that is almost right, the owner gets one that actually supports the furniture and the proportions of the space. For homes where every detail is visible from multiple angles, that precision is worth as much as pattern or color. It is also why many designers consult a custom rugs specialist early in the process, before finalizing upholstery or window treatments, so the floor layer can inform the rest of the room.
Material, construction, and durability in high-traffic penthouse homes
Large city homes often host frequent entertaining, family activity, and substantial sunlight exposure, all of which should influence material selection. Wool remains one of the most dependable choices because it is resilient, naturally springy, and forgiving under furniture pressure. Hand-knotted construction adds longevity and stability, which is important when a large rug needs to remain visually flat and structurally sound over time. In rooms where the design calls for more luminosity, silk accents can be introduced carefully rather than across the full surface, preserving a refined sheen without making the rug impractical.
Traffic pattern matters too. A penthouse may look serene, but the route from entry to seating to terrace can be heavily used. High-contrast borders and delicate center medallions may show wear differently depending on how the room is lived in, so pattern placement should reflect the actual movement in the room. If the rug will sit under a dining area within an open plan, the surface and construction should also tolerate chair movement. If pets are part of the household, texture and color need to account for marking and maintenance without sacrificing sophistication.
Material selection should always be tied to the room’s exposure and use. Strong western light can flatten some palettes and amplify others, while reflective glass can make a glossy rug appear brighter than expected. A good specification process examines not only the furniture but also the way light travels through the room across the day. That level of attention is what separates a decorative decision from a lasting design choice, especially when the home depends on one or two major floor coverings to organize its entire plan.
Pattern, proportion, and the role of restraint
Pattern in a penthouse should usually support the room’s composition rather than compete with the view or the furniture scale. If the windows frame a skyline, harbor, or park, the rug can function as a quiet counterpoint that gives the eye a place to settle. Broad geometric fields, faded traditional motifs, tone-on-tone striations, or softened medallions can all work, but each does so differently. The deciding factor is often the density of the surrounding architecture. Minimal millwork can support a stronger motif; highly articulated interiors often benefit from something quieter.
Restraint does not have to mean lack of character. A rug can still be visually rich through hand-knot detail, subtle abrash, layered natural colors, or an irregular border that reveals craftsmanship without shouting. In fact, large rooms often reward nuance more than obvious pattern because the piece is seen from a distance and from multiple angles. Close inspection should reveal depth, but the overall impression should remain composed. That quality is especially valuable in penthouse living rooms, where the architecture is already doing a great deal of work.
Designers specifying hand-knotted rugs for these settings often test the carpet against two questions: does it clarify the room, and does it disappear when the view needs to lead? If the answer to both is yes, the rug is likely well chosen. The best pieces do not flatten the atmosphere or compete for attention. They create a measured foundation that lets the furniture, the light, and the city beyond the glass feel coherent.
Working with an interior designer or rug specialist
The most successful penthouse rug projects usually start with measurements, not samples. A good workflow begins with the room plan, then the furniture footprint, then the circulation paths, and only after that the discussion of palette, texture, and construction. When a designer collaborates with a rug specialist early, there is more room to solve awkward dimensions, align seams or borders intelligently, and fine-tune the balance between formal and relaxed. This is especially true for custom oversized rugs, where even small shifts in size can change the entire reading of the room.
At Doris Leslie Blau, that kind of specification-minded approach is part of the value. The goal is not simply to supply a rug, but to guide the decision so the floor covering supports the room from every angle. Whether the project leans modern, transitional, or quietly traditional, the rug should be treated as a structural layer with tactile consequences. The right guidance can prevent the common mistakes that make large rooms feel either empty or overpacked. It can also help owners choose between one defining piece and a more layered arrangement of open-plan living rugs that better suit how the home is actually used.
FAQ
What size rug works in a penthouse living room?
There is no single standard size, because penthouse living rooms vary widely in width, depth, and furniture scale. As a rule, the rug should be large enough to ground the primary seating area so that the front legs of the main pieces sit on the rug, and often more when the room is especially generous. In larger layouts, the room may call for custom sizing so the rug can align with circulation paths and preserve balanced borders around the furniture.
Should the rug compete with the view?
Usually, no. In a room with panoramic glazing, the view already supplies strong visual interest, so the rug is most effective when it supports the composition rather than pulling attention away from it. Tone, texture, and refined pattern are often better choices than high contrast or busy motifs, because they let the skyline or landscape remain the focal point while still giving the room warmth and structure.
Can one rug anchor a very large room?
Yes, if the rug is sized and placed correctly. One large piece can unify a major seating arrangement or even a broader open plan, provided it respects circulation and the scale of the furniture. In especially expansive rooms, a single rug can bring order and calm, but the layout has to be considered carefully so the textile feels intentional rather than under-scaled.
Are custom rugs better than standard sizes for penthouse interiors?
Often they are, because penthouses frequently have unusual dimensions, oversized furniture, or multiple zones that standard sizes do not accommodate cleanly. Custom rugs can be tailored to fit around seating, define a conversation area, and maintain the right amount of open floor around the edges. That flexibility usually produces a more resolved result, especially in open-plan homes.
When a room has long views, abundant light, and large-scale furnishings, the rug should be judged with the same rigor as any architectural finish. The right piece can make the space feel grounded without heaviness, tailored without stiffness, and calm without emptiness. For homeowners, designers, and specifiers working on a complex penthouse, a thoughtful consultation can make the difference between a floor covering that merely fits and one that truly belongs.