

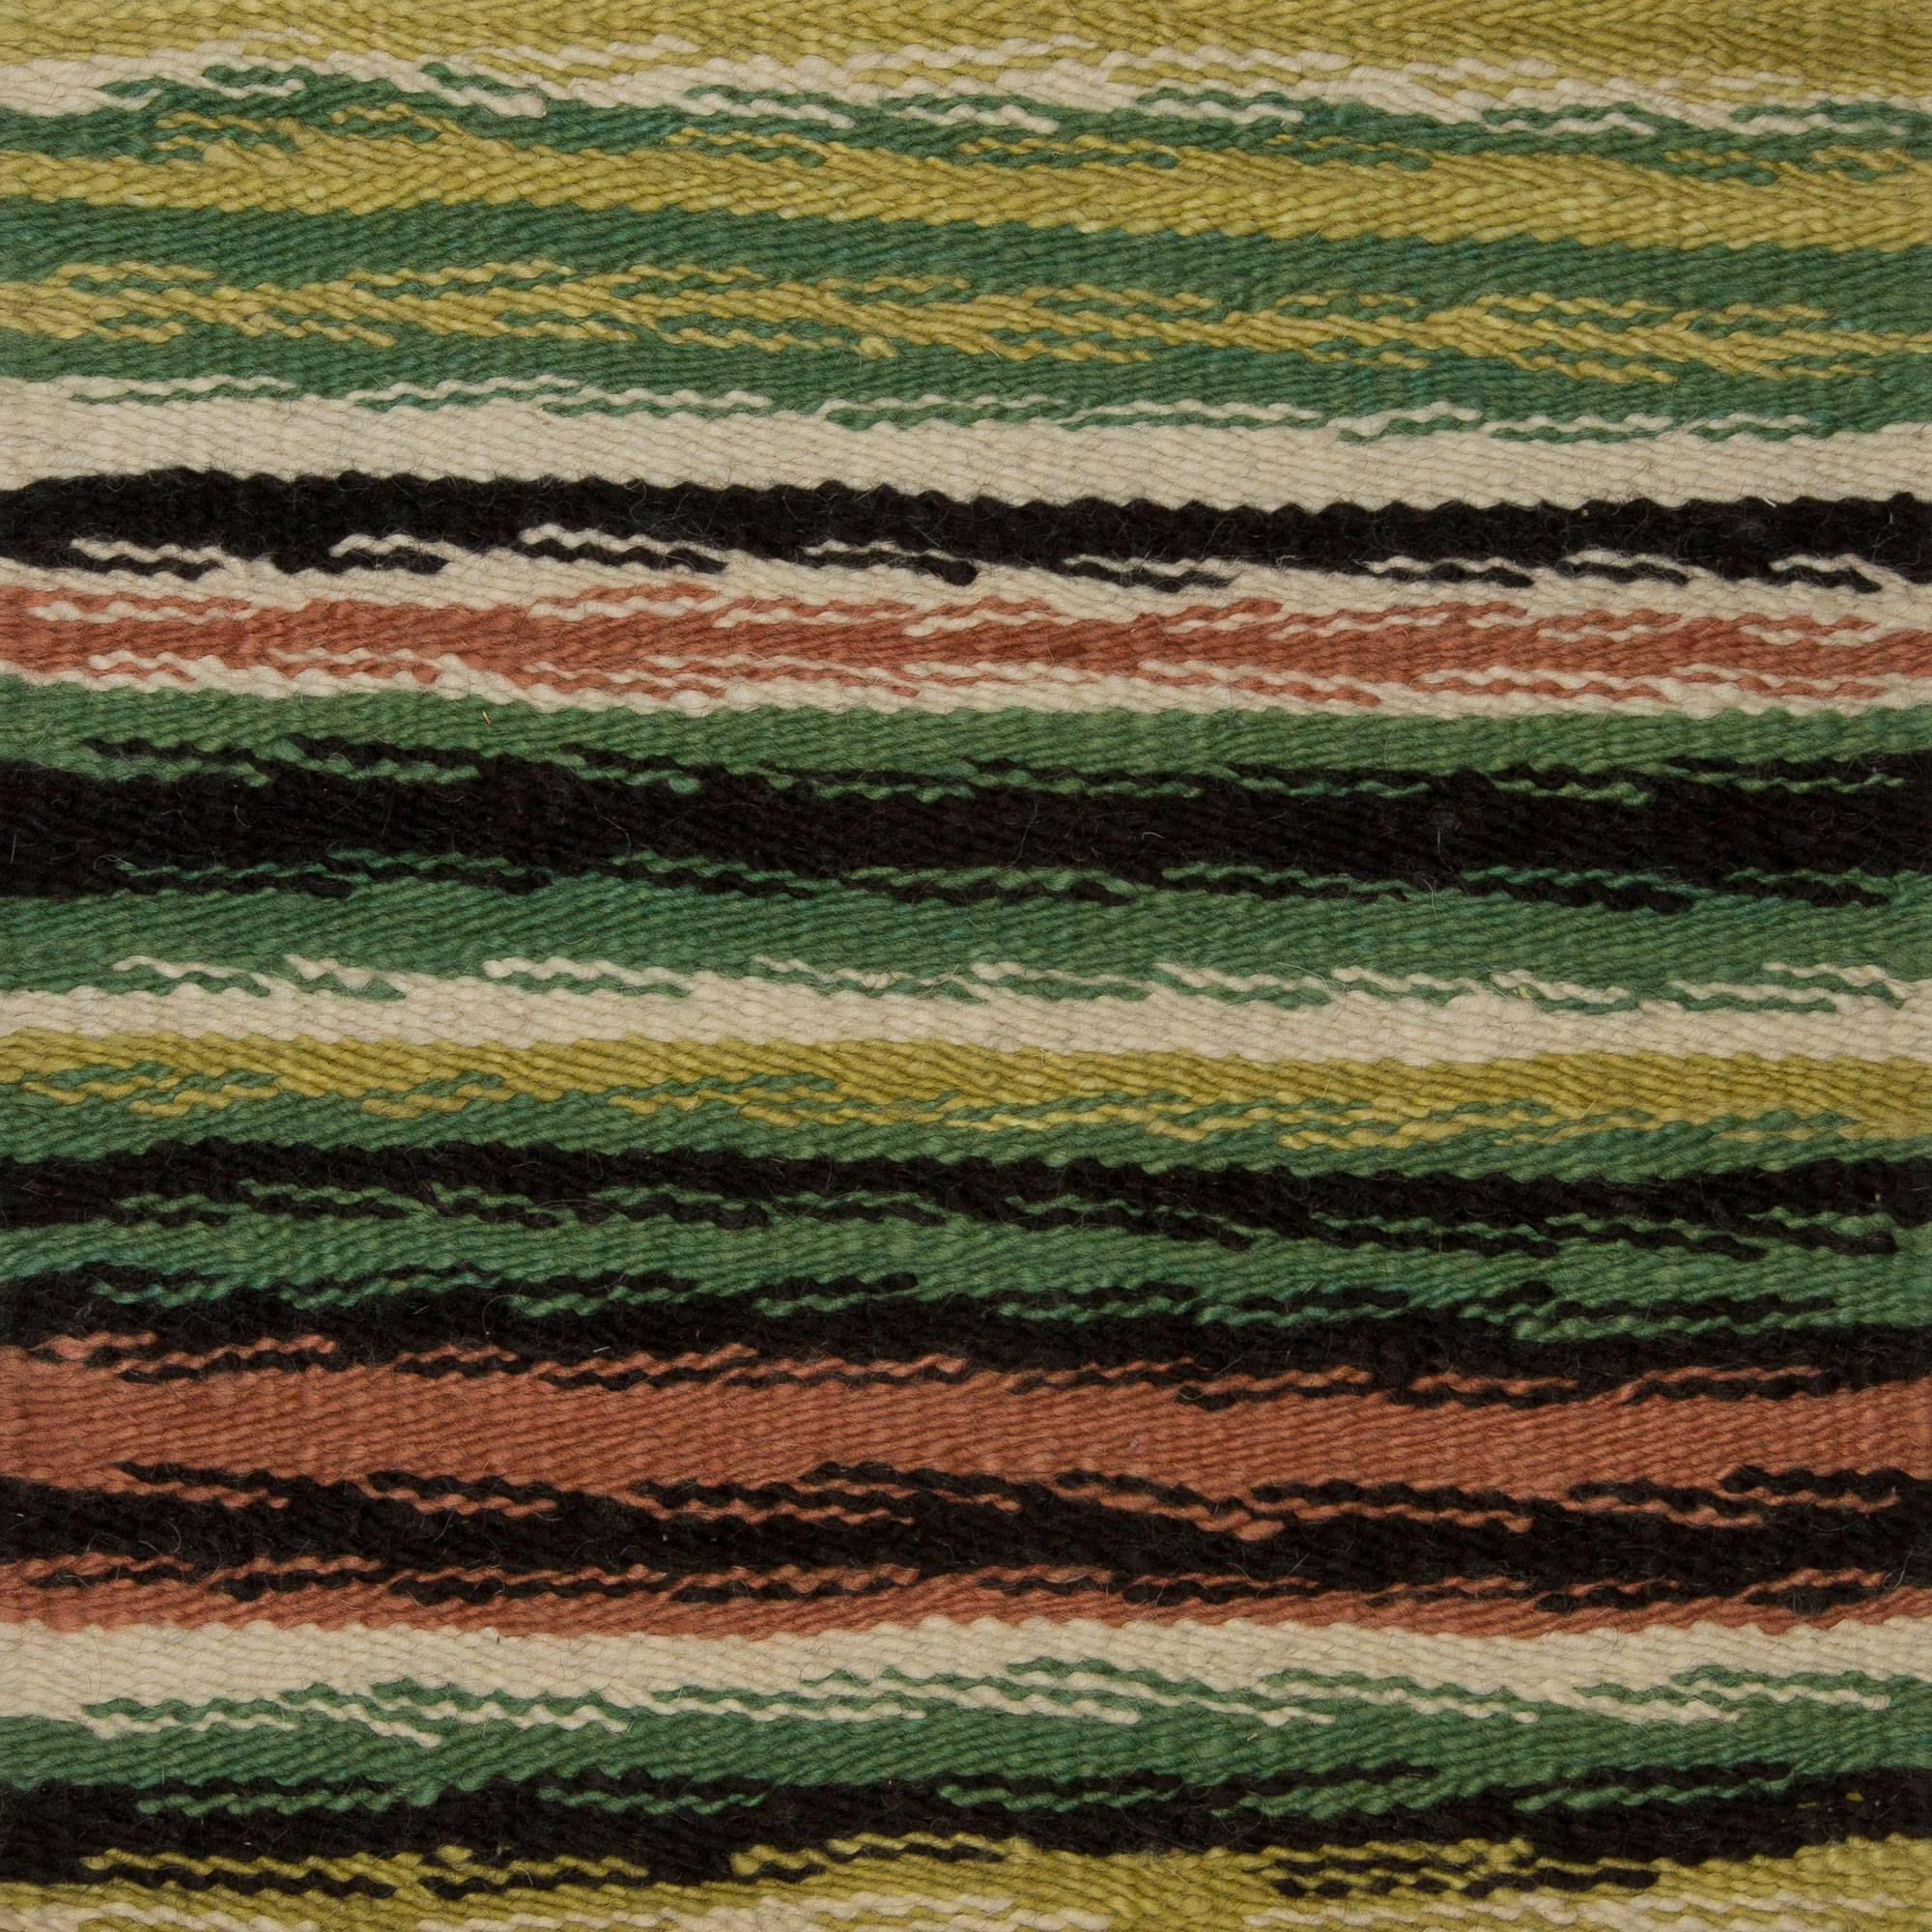
In a loft, the rug has to do several jobs at once: it needs to hold furniture together, quiet the acoustics, and feel visually at home beneath tall ceilings and long sightlines. That is why custom rugs are often the most effective solution for loft rugs, especially when the room has exposed structure, wide spans of floor, or irregular architecture that resists standard sizing. A well-specified rug should not shrink the room or disappear into it; it should calibrate the space so it feels intentional, grounded, and easier to live in.
Lofts are rarely forgiving. Their proportions can be dramatic enough that even a beautifully woven standard rectangle looks undersized, while a too-dark rug can flatten the room and absorb light in a way that makes the floor feel heavy. The right approach is not to think of the rug as decoration first, but as an architectural tool that resolves distance between seating, dining, and circulation zones. When the shape, pile, and palette are considered together, the rug becomes a stabilizing plane rather than an afterthought.
Address the challenge of volume, echo, and distance
High ceilings create more than visual drama; they change how a room sounds and how people experience scale from one end to the other. Hard surfaces, exposed brick, concrete, glass, and steel can produce a noticeable echo, especially in open-plan lofts where sound has nowhere to soften. A rug with enough surface area and the right construction can reduce that sharpness by interrupting reflection and adding tactile weight underfoot. In practice, this means the rug should be treated as part of the room’s acoustic strategy, not just its color scheme.
Material matters here. Wool rugs remain a strong choice because they offer resilience, visual warmth, and a dense hand that helps temper the sense of emptiness common in large volumes. If the room calls for more refined sheen, a small amount of silk or silk-like fiber can add luminosity, but the proportion has to be measured so the floor does not become slippery in appearance. For many lofts, a hand-knotted construction provides the best balance of durability and detail, especially when the rug needs to cover a broad field without feeling thin or mechanical.
It also helps to think beyond comfort and consider distance between the eye and the floor. In a compact room, a rug may be read from close range; in a loft, it is often viewed across a longer span, from a staircase, mezzanine, or entry approach. That means border width, motif scale, and tonal contrast have to read correctly from several vantage points. A piece that looks restrained and elegant up close can still carry enough presence to organize the room when seen from across the volume.
Choose rug size that relates to furniture clusters
The most common mistake in loft rugs is treating the floor as a single empty rectangle that needs to be “filled.” In reality, the room usually functions as a series of furniture clusters: a seating area, a dining zone, perhaps a reading corner, and circulation paths between them. The rug should relate to the largest cluster first, then support the secondary ones only if the layout allows it. When a rug is too small, the furniture appears to float; when it is correctly scaled, the room reads as one composed interior rather than a collection of separated objects.
A reliable rule is that major seating pieces should sit comfortably on the rug, not hover just beyond its edge. In a lounge grouping, the front legs of sofas and chairs can rest on the rug, but in a loft with generous proportions, pushing the rug farther outward often produces a calmer and more luxurious result. The visual boundary becomes less about strict geometry and more about giving the arrangement enough room to breathe. For dining, the rug must extend well beyond the chairs when they are pulled back, or the layout will feel awkward and underplanned.
Where the architecture is irregular, custom sizing is especially useful because it allows the rug to respond to columns, offsets, or angled walls instead of ignoring them. A standard size may seem convenient until it collides with a fireplace projection, a structural post, or a long circulation path that slices through the room. This is where made-to-order rugs are worth serious consideration: they can be specified to support the exact furniture plan and the actual architecture, rather than a generic rectangular room. For designers managing unusual layouts, the difference between almost right and properly resolved is often a matter of inches.
For readers comparing solutions, a careful custom carpets process can also clarify whether the rug should define one large zone or bridge several smaller ones. That decision depends on how the room is used, where natural light falls, and how much negative space needs to remain visible around the perimeter. A rug that is too expansive can erase the loft’s character; one that is too modest can make the entire interior feel provisional. Scale should support the furniture arrangement, but it should also honor the room’s architectural rhythm.
Use texture and tone to avoid visual dead space
Lofts often contain broad expanses of wall and floor that can read as blank if the finishes are too uniform. The answer is not necessarily bolder color; often it is better texture, better nuance, and a more deliberate relationship between light and surface. A rug with subtle striation, abrash, or low-relief pattern can create movement without competing with the architecture. This is particularly effective in rooms with a lot of structural honesty, where the goal is to introduce warmth without masking the industrial character.
Color temperature should be considered with the same care as pile height. If the loft receives cool northern light, a rug in layered neutrals with a touch of warmth can prevent the room from feeling stark. If the interiors already lean warm because of wood, brass, or amber lighting, a cooler ground can provide balance and keep the palette from becoming heavy. The ideal custom rug often borrows a tone from the architecture itself—brick, plaster, steel, oak, or stone—then interprets it in a quieter, more tactile register.
Texture can do the job of ornament when the room already has strong bones. A dense wool pile, a finely clipped surface, or a hand-knotted field with slight dimensional variation can keep the floor from looking flat under extensive daylight. In larger lofts, where one large rug is expected to carry the room visually, these details matter more than they do in smaller interiors. The floor covering should reward both distance and proximity: from afar, it should anchor the plan; up close, it should feel crafted and substantial.
Practical material cues for loft settings
- Wool for durability, softness, and a grounded matte finish that suits large open spaces.
- Silk accents for controlled sheen when the room needs more light play, not more contrast.
- Low- to medium-pile construction when furniture needs to sit stably and circulation should remain easy.
- Hand-knotted structure when the rug must span a large footprint with integrity and nuanced pattern.
- Muted tonal variation when the room has strong architectural lines and needs softening, not competing graphics.
Explain why standard rectangles often fail in lofts
Standard rectangles are useful, but they are not always persuasive in large-scale interiors. Their limitations become obvious when a loft has uncommon proportions, a long narrow plan, or a seating arrangement that does not sit neatly inside a preset dimension. A standard rug can leave too much floor exposed at one end, interrupt circulation in another, or stop short of the furniture in a way that makes the room feel underspecified. In an architecture-driven interior, those small misalignments are immediately visible.
Rectangles also struggle when the room’s edges are not truly orthogonal in the way a catalogue image assumes. Many lofts have columns, exposed beams, partial walls, angled ceilings, or shifts in level that change how a rug is perceived. In those situations, a custom format can be more elegant than forcing a conventional size to behave. The point is not to reject rectangular rugs altogether; it is to acknowledge that the rectangle should be proportioned for the room, not imposed on it.
There are also stylistic reasons to consider alternative shapes or tailored borders. A long gallery-like loft may benefit from a rug with elongated proportions that reinforce the movement of the room, while a square seating island in a larger open plan may feel more settled with a square or near-square format. Even subtle departures, such as rounded corners or a bordered edge that frames the furniture grouping, can improve the relationship between architecture and furnishing. The right answer depends on how the room is experienced, not simply on what is easiest to order.
Designing for circulation, light, and everyday use
A loft rug should be beautiful, but it also has to survive daily navigation through a larger-than-average room. That means accounting for chair movement, entry paths, and the way people cross between zones without thinking about it. If the pile is too high in a busy area, it may feel luxurious but prove impractical under dining chairs or rolling furniture. If the pattern is too dense in a room with a lot of sun, it may visually compete with shadows and beam lines rather than settling them.
Light exposure is another practical consideration. Loft windows can create strong shifts over the day, washing some areas in brightness while leaving others in shade. A rug that looks balanced in studio photography may read very differently when sun lands across half the field. Neutral grounds with measured contrast often perform best because they retain clarity across changing conditions, while extremely dark rugs can visually compress the space. The objective is not to make the rug vanish, but to let it remain legible under shifting light.
For family living or mixed-use entertaining, construction details deserve as much attention as palette. A thoughtfully specified rug can protect the floor while also helping zones function independently: a lounge area feels distinct from a work corner, and the dining table does not seem to float in an empty hall. In those cases, the rug is doing quiet organizational work throughout the day. That is one reason custom area rugs are especially effective in lofts: they let the design solve the room’s practical problems without forcing the interior to conform to a standard commercial size.
A realistic layout example for an open loft
Consider a long loft with windows on one side, a living area in the center, and a dining table set slightly off-axis near the kitchen. A standard 9-by-12 rug might anchor the sofa, but it could stop too soon relative to the chairs and leave an awkward moat of floor between the seating and dining zones. A better solution could be a larger custom rug that extends the visual field under all primary lounge pieces, while a second rug, if the plan supports it, defines the dining area with similar tonal logic but a more forgiving, lower-profile weave. The result is not a matchy interior; it is a room with distinct functions that still feels cohesive.
If the loft includes exposed brick and blackened steel details, a rug in warm greige, stone, or muted sand can soften the hard edges without flattening the architecture. Add a subtle border or a restrained geometric frame and the eye gains an anchor point without the floor becoming busy. If the room already has a lot of visual texture, a plain field with nuanced weaving may be the more sophisticated choice. The best solution often feels understated because it is solving many things at once.
For interiors that need both warmth and structure, custom oversized rugs can be particularly effective because they allow the design to keep pace with the room’s breadth. Instead of using multiple small rugs that break the floor into fragments, one larger piece can calm the sequence and create a more generous sense of scale. That is especially useful in spaces where the furniture is low and the ceiling is high, because the rug becomes one of the few elements that can visually compress the vertical distance in a controlled way. It is less about filling space than about giving space a readable order.
Frequently asked questions about loft rugs
How big should a rug be in a loft?
A loft rug should usually be sized to the largest furniture group it anchors, not to the overall footprint of the room. In many cases, that means going larger than the first instinct suggests so the seating reads as one composition and not as isolated pieces. The exact dimensions depend on the layout, but the rug should comfortably extend beyond the front legs of major seating and allow enough margin for the room to breathe. In open plans, a larger rug often feels more restrained than a small one because it organizes the space instead of fragmenting it.
Can one rug make a loft feel warmer?
Yes, provided it is large enough and made with the right material and pile. A rug helps reduce acoustic hardness, adds tactile softness, and visually gathers loose furniture into a more intimate arrangement. The effect is strongest when the rug has real scale and a surface that complements the room’s natural light and finishes. In a loft with concrete, glass, or metal, the right rug can make the difference between dramatic and echo-prone.
What shapes suit industrial spaces?
Rectangles are common, but industrial spaces often benefit from shapes that respond to the architecture rather than ignoring it. Long, tailored rectangles work well in linear lofts, while squares or custom proportions can suit centered seating groups. In some rooms, a subtle border or softened corner treatment can help the rug feel more integrated with exposed beams, columns, or irregular layouts. The best shape is the one that supports circulation and furniture placement without fighting the building.
Are custom rugs useful for irregular architecture?
Absolutely, because irregular architecture often makes standard sizes look accidental. Custom dimensions allow the rug to align with offsets, alcoves, beams, and nonstandard room widths in a way that feels considered. That matters in lofts, where the floor plan is rarely as simple as a showroom diagram. A tailored piece can resolve awkward transitions and make the whole interior feel more composed.
For loft rugs that need to balance scale, quiet the room, and fit a difficult plan, Doris Leslie Blau approaches the floor as part of the architecture, not a separate decorative layer. If you are specifying a rug for a high-ceilinged interior, a gallery-like living room, or a layout with irregular dimensions, expert guidance can help you choose a format that feels both exact and livable.