

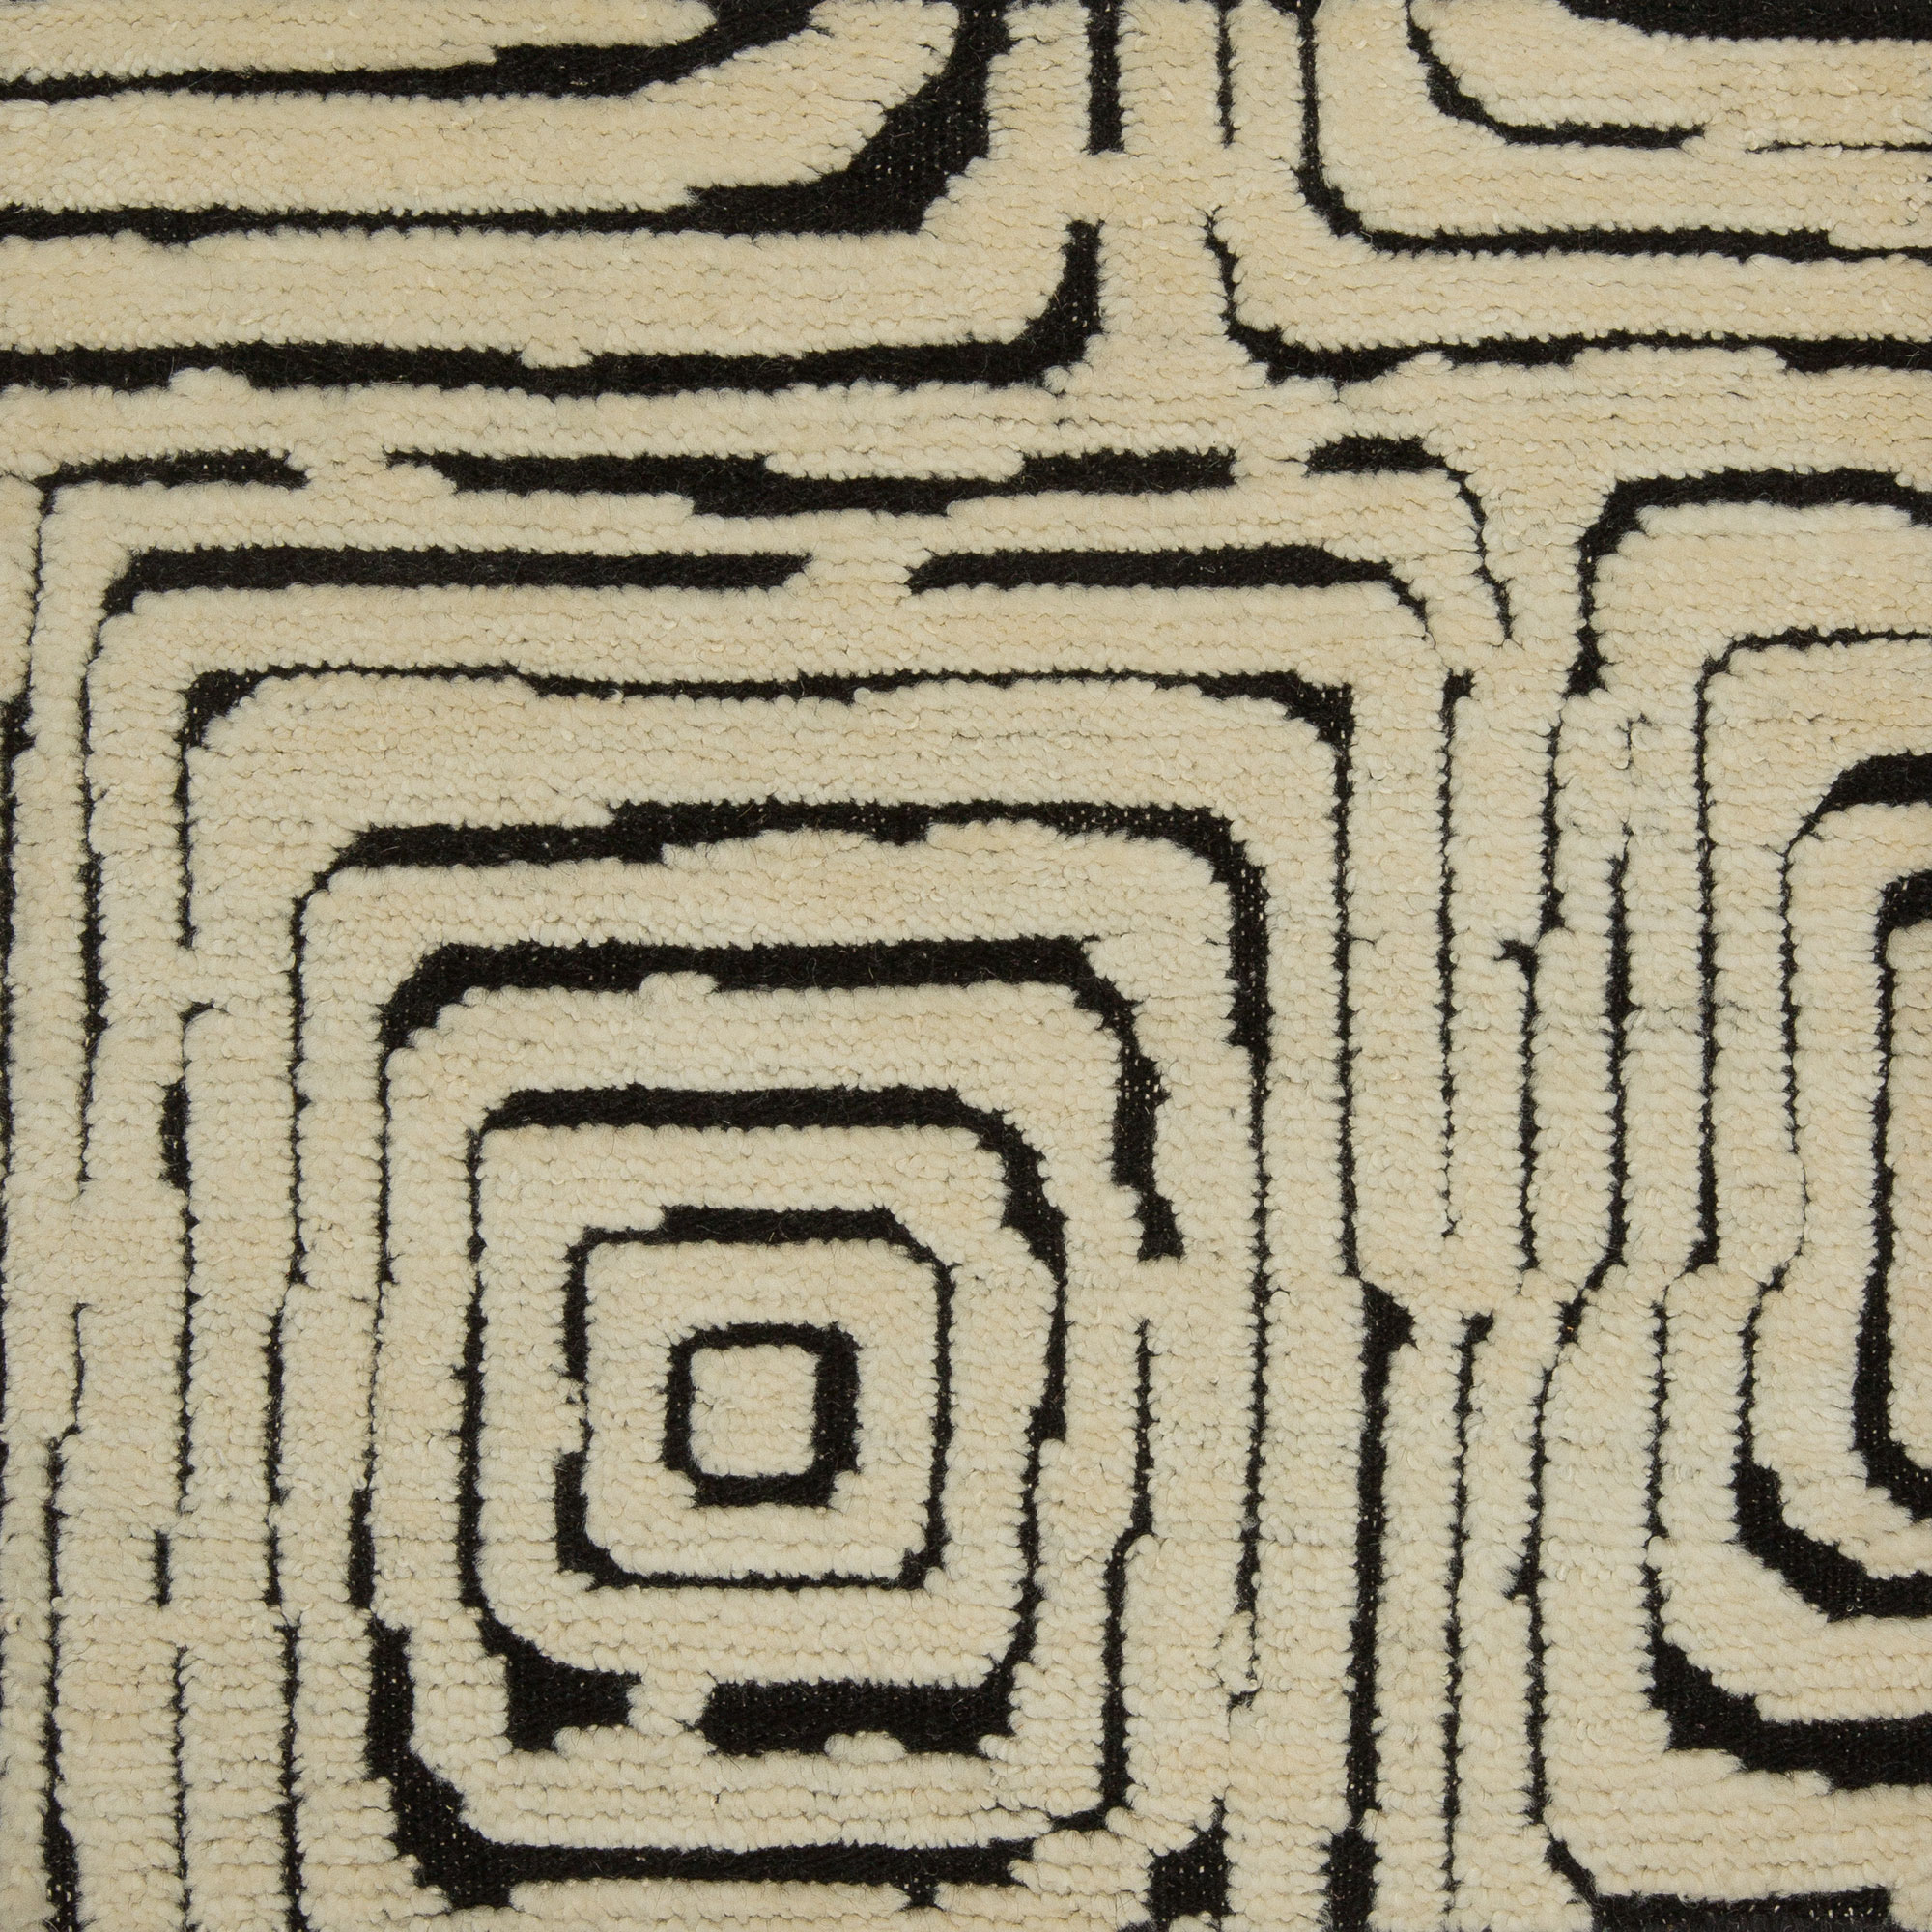
When a room calls for custom rugs, the difference between a polished approval and a costly revision often comes down to specification discipline. A strong brief protects scale, palette, texture, and practical performance at the same time, which is especially important when the rug has to support furniture, circulation, acoustics, and the overall architectural reading of the space.
For interior designers, the brief is rarely just a shopping document. It is a working translation of the concept: a way to move from moodboard to rug design without losing the subtleties that made the scheme compelling in the first place. Whether the project is a formal living room, a large open-plan loft, or a hospitality lobby that needs zoning, the same principles apply. The rug must be measured, positioned, and described with enough precision that the making process supports the design rather than improvising it.
This rug specification checklist is structured for the point where ideas have become concrete enough to test. It focuses on the questions that help a designer approve a custom rug with confidence: what the room asks for, what the surroundings will tolerate, and how the material, construction, and edge details should reinforce the intent. Used well, the checklist also helps clients understand why one option feels right while another, though attractive, would work against the room.
Define the room role, traffic level, and visual priority
Start by naming the rug’s job in the space before you talk about color or pattern. A rug beneath a seating group in a quiet salon has a different brief from one at an entry, under a dining table, or in a family room where durability and cleanability are part of the visual brief. If the room is an architectural showpiece, the rug may need to behave as a grounding field; if the room already contains strong millwork, stone, or art, the rug may need to recede and sharpen the composition instead of competing with it.
Traffic level should be recorded as a design parameter, not an afterthought. High-traffic rooms often call for denser construction, practical fibers, and pattern choices that age gracefully, while lower-traffic rooms can support finer materials and more delicate detailing. Designers working on custom rugs for interior designers know that pile height, fiber blend, and surface finish are not abstract technical details; they determine whether the rug reads crisp, plush, casual, or formal once it is installed and lived on. If the room has pets, children, or frequent entertaining, that should be written into the brief as clearly as the color palette.
Visual priority matters just as much. Decide whether the rug should be the leading gesture in the room or a quieter supporting layer. That decision affects everything from pattern density to contrast level to border scale. A room with limited wall space and substantial furniture may need a calm ground that prevents visual compression, while a large, sparse room can support stronger rhythm or a more assertive central motif. The point is not to make the rug “interesting” in the abstract, but to make it proportionate to the room’s actual reading distance and furnishing density.
Record dimensions, thresholds, and adjacent finishes
Measurement is where many otherwise strong concepts unravel. A useful rug specification checklist should include finished room dimensions, clear walking paths, door swings, threshold heights, radiator placements, hearths, and any fixed architectural interruptions. These details affect not only the final size but also the shape of the rug, the treatment of corners, and whether the design should be centered, offset, or built to support a particular furniture layout. In long or irregular rooms, the rug may need to solve a zoning problem rather than simply fill floor area.
Adjacent finishes should be recorded with the same care. Pale oak floors, high-contrast marble, textured plaster, lacquered cabinetry, or deep-toned stone will all change how a rug reads once it is installed. A saturated rug can feel richer against a restrained surface, while a subtle rug may disappear if the surrounding materials already carry a lot of visual movement. Lighting should also be noted, since north light, warm artificial light, and direct sunlight each shift how wool, silk, and blended constructions appear over the course of the day.
For rooms with more than one function, plan the rug around furniture logic first and decorative effect second. Under a sofa arrangement, the front legs, side chairs, and table placement should all be considered before the size is finalized. In dining areas, the rug should extend far enough beyond the chair pull-back to avoid visual clipping. In a hallway or gallery-like passage, the width and proportion need to support the architecture rather than feel like an afterthought. Designers sometimes use a custom rugs approach precisely because these rooms refuse standard sizes and standard assumptions.
Translate the moodboard into structure, texture, and edge details
A moodboard is only useful if it can be translated into a specification the workshop can execute. The shift from moodboard to rug design begins with naming the elements that matter: palette temperature, pattern scale, surface texture, and the degree of contrast. If the board includes linen, plaster, bronze, and antique timber, for example, the rug should respond to that material language rather than merely echoing the colors in a literal way. The best specifications are often less about copying imagery and more about identifying the structural qualities behind it.
Texture deserves particular attention because it affects both appearance and use. A low, dense pile feels controlled and tailored; a higher pile feels softer and more relaxed; a mixed construction can create subtle relief that catches light without relying on bold pattern. In a room that already contains strong silhouettes, a quieter surface may be the smartest choice. In a restrained interior, a hand-knotted texture or a nuanced carving detail can introduce depth without adding clutter. This is where material and construction become part of the design language rather than a technical footnote.
Edge treatment is another specification that often determines whether a rug looks resolved. A border can frame the composition, reinforce symmetry, or give a large field shape and containment. A bound edge or minimal finish can suit a modern interior that relies on crisp lines. In more decorative schemes, a wider border or a subtle tonal shift may help the rug read as a designed object rather than simply a floor covering. When the intent is to preserve a sense of restraint, the edge should support the room’s geometry instead of announcing itself too loudly.
Pattern should be tested at the scale of the actual room, not in isolation. A motif that looks refined on a sample can become busy when enlarged across a seating area, while a minimal design can disappear if the surrounding materials are already quiet. The right pattern rhythm depends on how much visual movement the room can absorb. Designers specifying handmade rugs often use the sample stage to judge whether the pattern should be softened, widened, spaced out, or shifted toward a more tonal reading before approval.
Choose materials with the room’s performance in mind
Material choice should reflect how the room will be used, how the light behaves, and how the client lives. Wool remains a dependable foundation for many schemes because it offers resilience, warmth, and a strong visual hand across both contemporary and traditional interiors. Silk can add luminosity and precision, but it is best suited to spaces where the floor covering is not expected to absorb heavy wear. Blends can provide a useful middle ground when the design needs sheen, softness, or a more nuanced surface without sacrificing practicality.
Construction is equally important. Hand-knotted rugs often support finer detail and more tailored edges, which makes them useful when the brief calls for clarity and longevity. Other handmade constructions may be better for expressive texture, relaxed pile variation, or a softer reading underfoot. The right decision depends on whether the room needs crisp definition, tactile warmth, or a combination of both. Interior designers specifying custom carpets or rugs should treat construction as part of the visual strategy, not merely the manufacturing method.
Durability should be matched to function, but not reduced to a simplistic “busy room, tough material” formula. A family room can still be elegant if the material palette is chosen with intelligence; a formal room can still be practical if the pile, density, and finish are calibrated correctly. The goal is to align performance with atmosphere so that the rug supports the way the room is used without looking overbuilt or underconsidered. That balance is often what separates a competent project from one that feels genuinely composed.
Prepare client-facing approval notes and sample questions
Client approval goes more smoothly when the brief explains the reasoning, not just the visuals. Good notes should state what the rug is solving: scale, zoning, softness, acoustic absorption, or visual balance. They should also describe what the client will see in the finished piece, including any tonal variation, border proportion, or surface irregularity that is natural to the chosen method. When expectations are set early, a sample that looks slightly different in isolation is easier to evaluate in context.
Sample review should be approached like a checklist rather than a taste test. Ask whether the color is holding true in the room’s light, whether the scale of the pattern feels appropriate from the main viewing point, whether the texture feels aligned with the upholstery and drapery, and whether the edge treatment reinforces the architecture. It can also be useful to compare the sample against adjacent finishes at different times of day. A rug that looks beautifully nuanced in the studio may feel too cool beside a warm floor, or too flat beside a highly textured stone surface.
For client meetings, it helps to frame the decision in terms of comfort and hierarchy. Explain why one option anchors the room while another supports the furnishings too quietly, or why a more tonal design preserves calm in a space already carrying enough contrast. This is especially useful when moving from a moodboard to rug design, because clients often respond first to imagery and only later to proportion, performance, and detail. A clear narrative makes the approval easier and often reduces second-guessing once the piece is in production.
When a project requires a nuanced reference point, a good practice is to pair the sample with drawings, finish swatches, and a furniture plan so the client sees the rug as part of the room system. That is where the most persuasive specifications usually happen: not in a vacuum, but in relation to circulation, anchoring points, and the surrounding palette. If the design needs a more tailored direction, Doris Leslie Blau can be a useful resource for designers looking for made-to-order solutions, material guidance, and a disciplined approach to scale.
A practical rug specification checklist for designers
Before approval, confirm the basics in writing. The list below is intentionally practical, because small omissions can create expensive friction once production begins. A careful rug specification checklist also gives the studio a record of the design logic, which is useful when revisions are discussed or when the room evolves later in the project.
- Room function and primary use: entertaining, family living, dining, circulation, hospitality, or private retreat.
- Traffic level and cleaning expectations, including pets, children, and entertaining frequency.
- Exact dimensions, door clearances, thresholds, and any architectural obstacles.
- Furniture plan showing anchoring points and required rug coverage.
- Desired visual role: grounding, zoning, contrast, softness, or emphasis.
- Material direction based on light exposure, performance, and tactile intent.
- Construction preference, including pile height and any need for hand-knotted rugs or another handmade method.
- Pattern scale, border treatment, and edge detail.
- Color temperature relative to nearby finishes and daylight conditions.
- Client priorities that may affect the final approval, such as durability, restraint, or expressive character.
One realistic way to use the checklist is in a large living room where the furniture arrangement is generous but the architecture is comparatively quiet. In that case, the rug may need to define the seating area without overpowering the room, which might lead you toward a medium-contrast field, a refined border, and a pile that feels substantial but not bulky. If the same room had brighter walls, stronger art, or more sculptural furniture, the rug could shift toward a more restrained ground so the composition does not become overdesigned. This kind of adjustment is exactly why a thoughtful workflow matters more than selecting from standard options.
FAQ
What belongs in a rug brief?
A complete rug brief should include room dimensions, furniture placement, traffic level, preferred materials, pattern direction, color references, lighting conditions, and any thresholds or architectural obstacles. It should also identify the rug’s role in the room, whether that is grounding a seating area, softening acoustics, or introducing visual rhythm. The more clearly the brief connects aesthetics to function, the easier it is to specify a rug that works in context.
How do I keep a custom rug aligned with the rest of the scheme?
Keep returning to the materials already present in the room: flooring, upholstery, drapery, stone, metal, and art. A successful custom rug should echo the scheme’s temperature and texture without flattening everything into sameness. When the room is already active, a quieter rug often brings better balance; when the room is restrained, the rug can carry more of the visual interest through pattern or surface detail.
How should I present options to a client?
Present options with context, not as isolated swatches. Show how each choice relates to the furniture plan, daylight, and adjacent finishes, and explain what each one does for the room’s proportions and circulation. Clients usually approve faster when they understand why a particular rug is the best fit for the architecture and how it supports the intended experience of the space.
When does a designer need custom rugs instead of a standard size?
A custom solution is usually the right answer when the room has unusual dimensions, a nonstandard layout, multiple zones, or a furniture plan that would feel awkward with stock sizing. It is also useful when the design calls for a very specific border, pattern scale, or material response that standard offerings cannot provide. In those cases, custom rugs give the designer control over proportion, finish, and the relationship between the floor and the rest of the interior.
For designers, the best rug decisions are rarely the loudest ones. They are the ones that respect proportion, clarify the architecture, and hold up when the room is actually used. If you are developing a project that needs careful material guidance, tailored sizing, or a more nuanced specification conversation, Doris Leslie Blau is ready to support the process with specialist insight and gallery-level expertise.